Space for your ambition
Flexible configurations for professional offices, growing firms and established businesses.
MEADOWVALE TOWER · 10 STOREYS
150,000+ sq. ft. of possibility.
Premium commercial ownership. An exceptional collection of amenities and services.
Mississauga Road & Meadowvale Boulevard
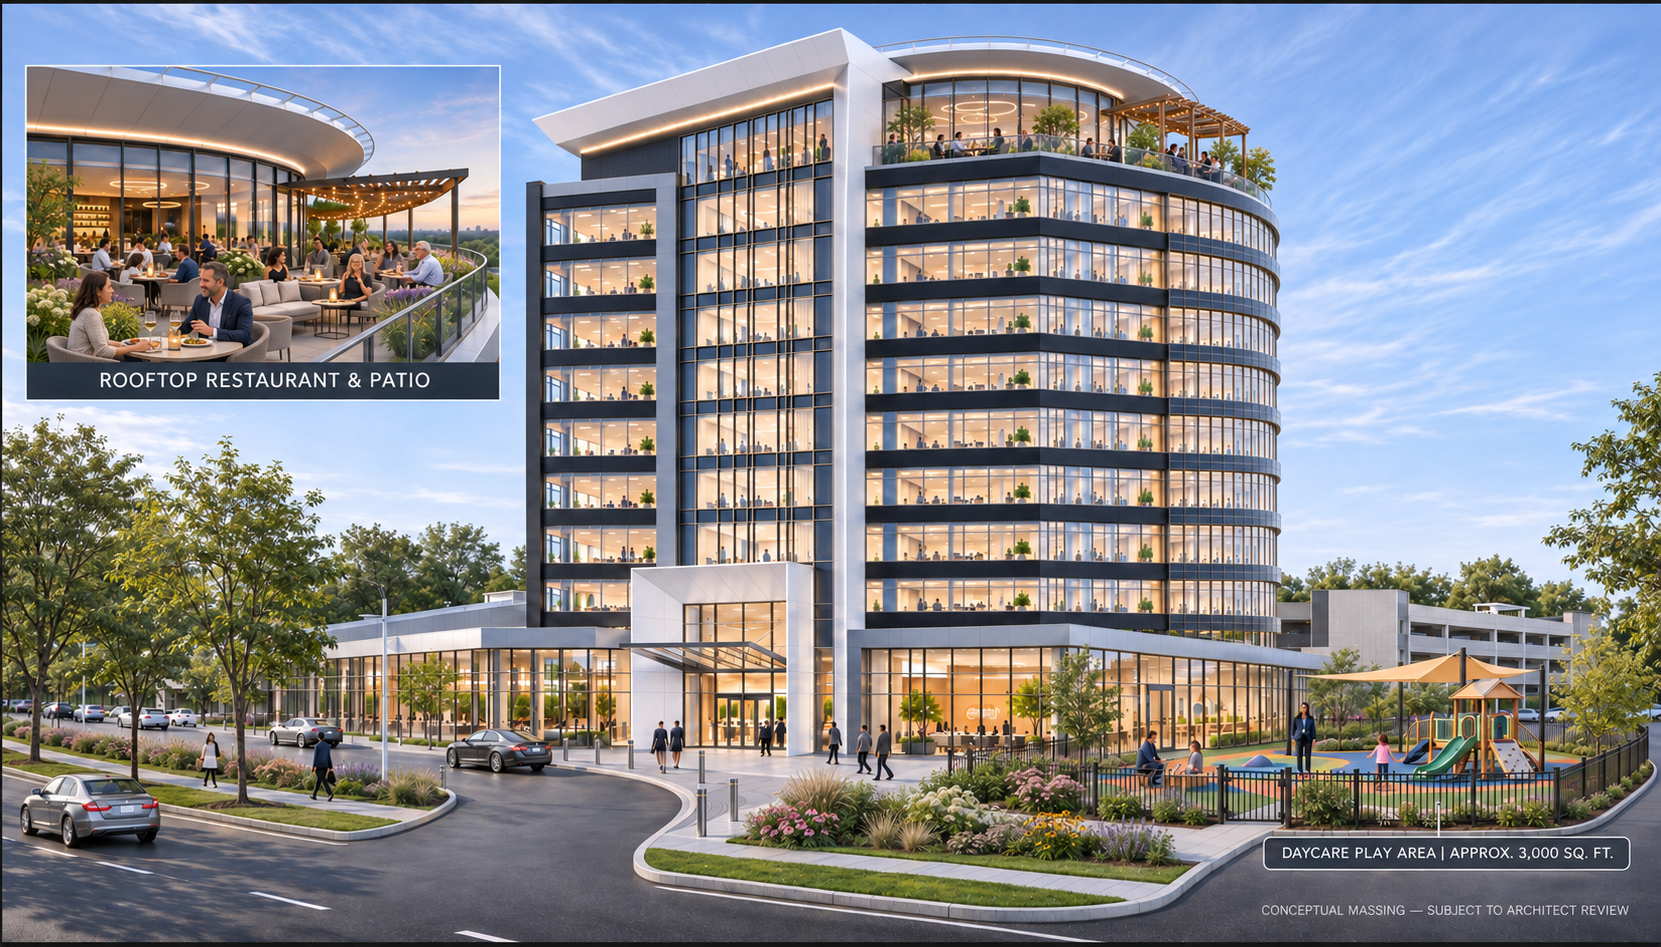 For Illustration Purpose Only
A REMARKABLE ADDRESS. BY EVERY MEASURE.
MEADOWVALE TOWER / MISSISSAUGAMORE THAN AN OFFICE. AN ENTIRE EXPERIENCE.
From your first arrival to dinner above the city, Meadowvale Tower brings business, wellbeing and everyday convenience together in one exceptional address.
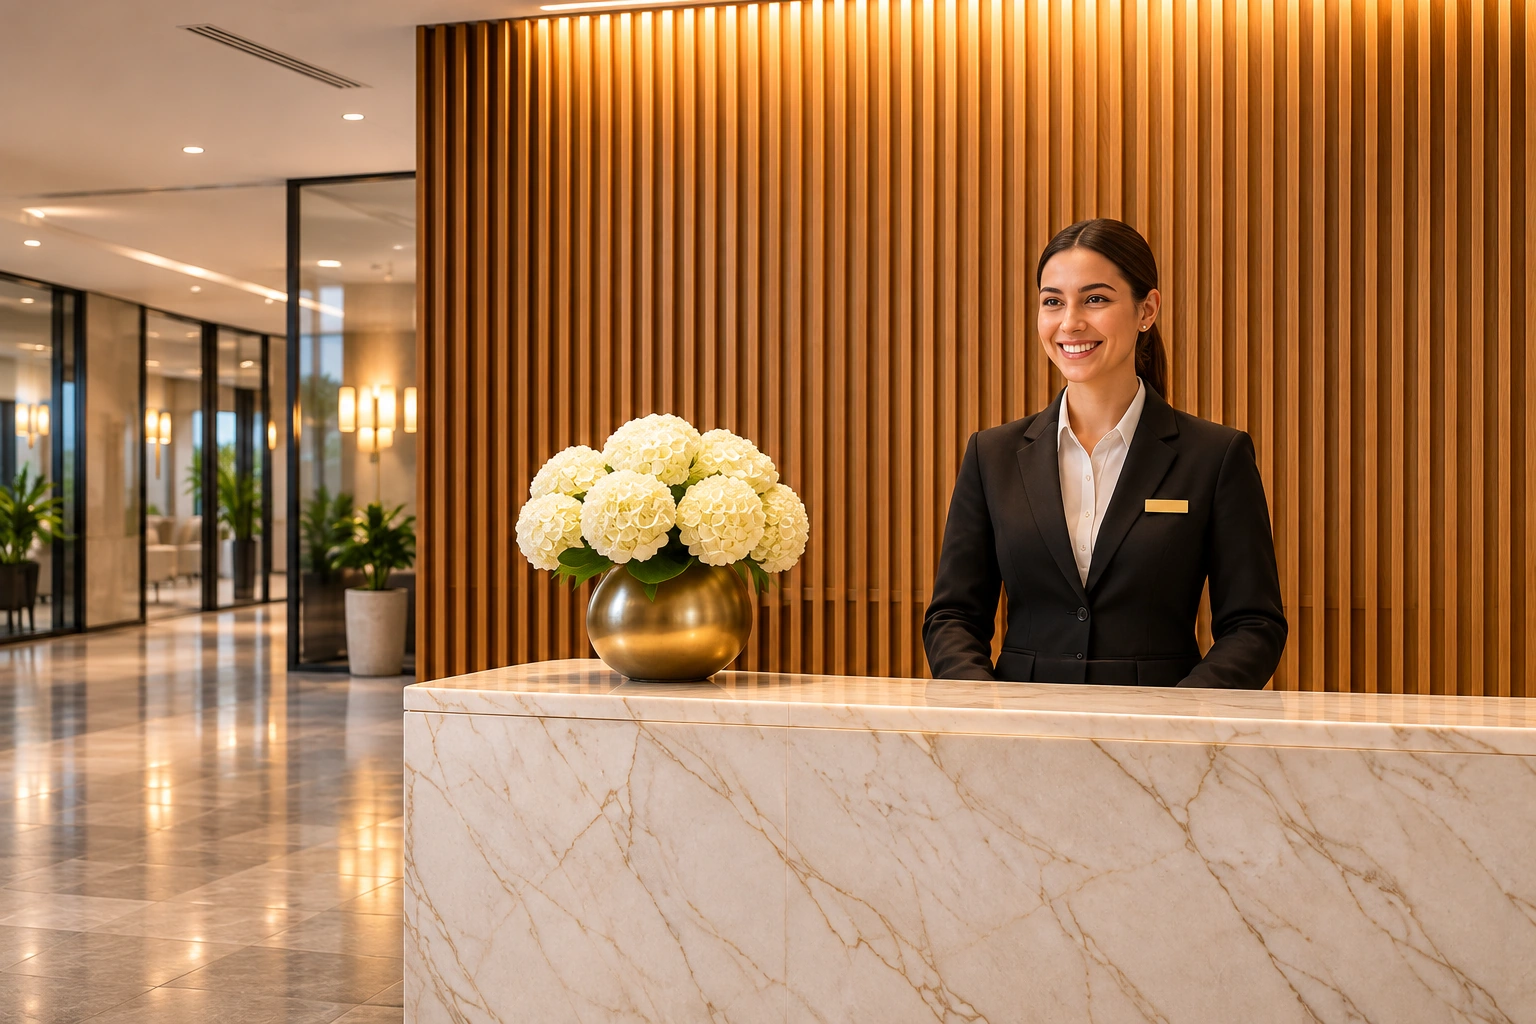 For Illustration Purpose Only
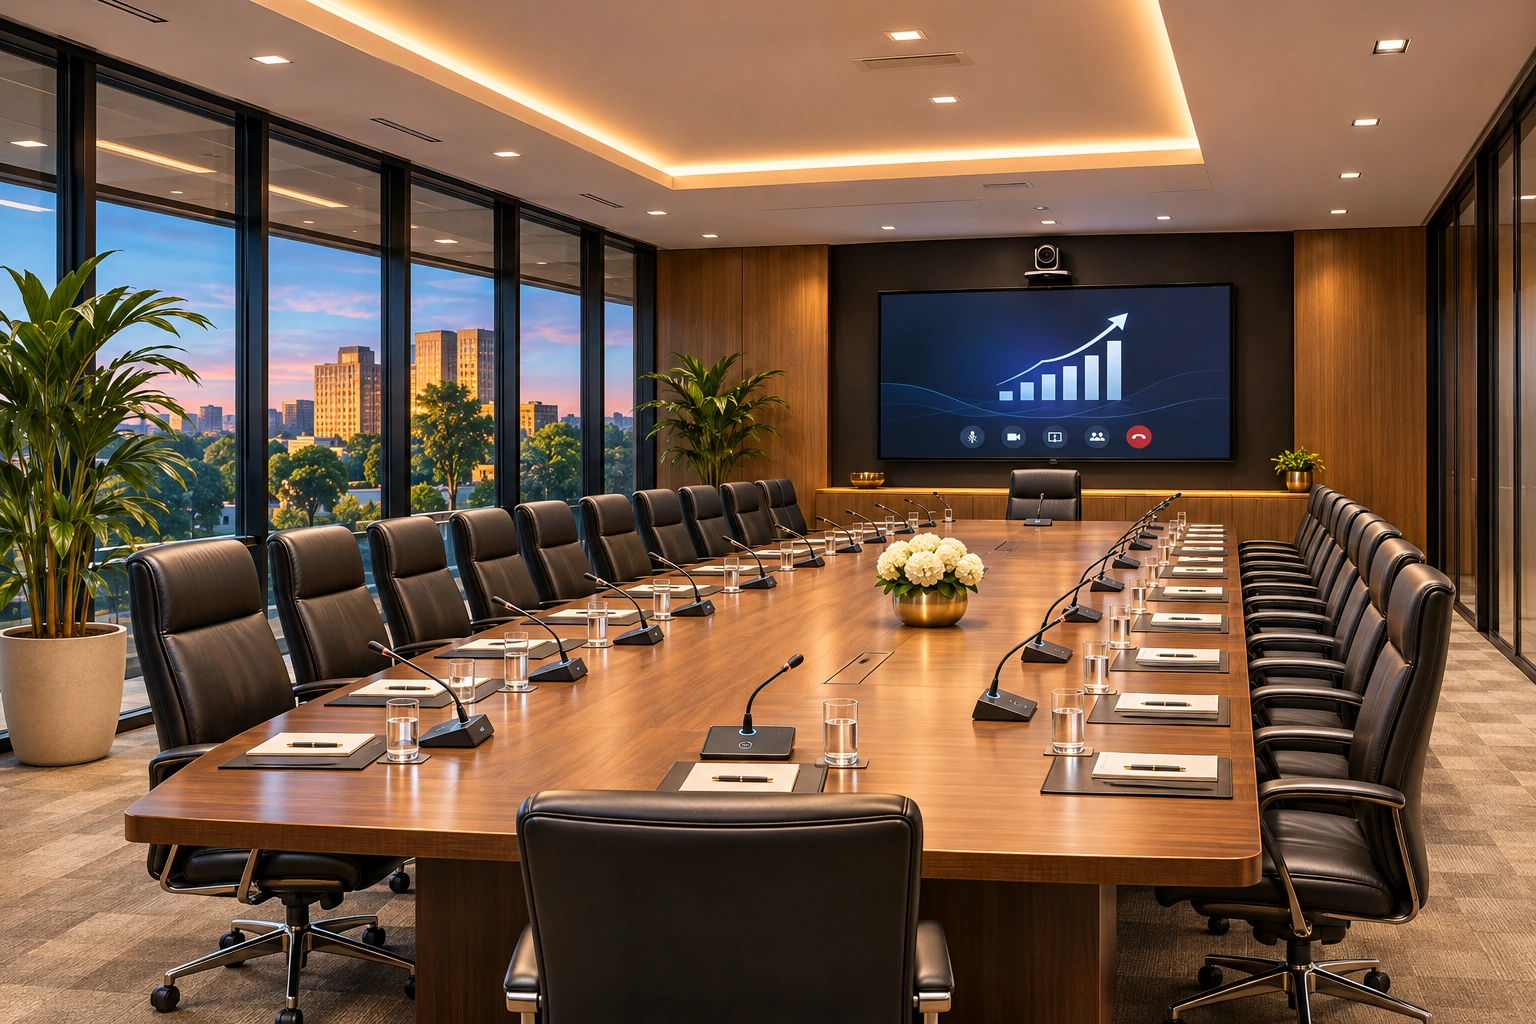 For Illustration Purpose Only
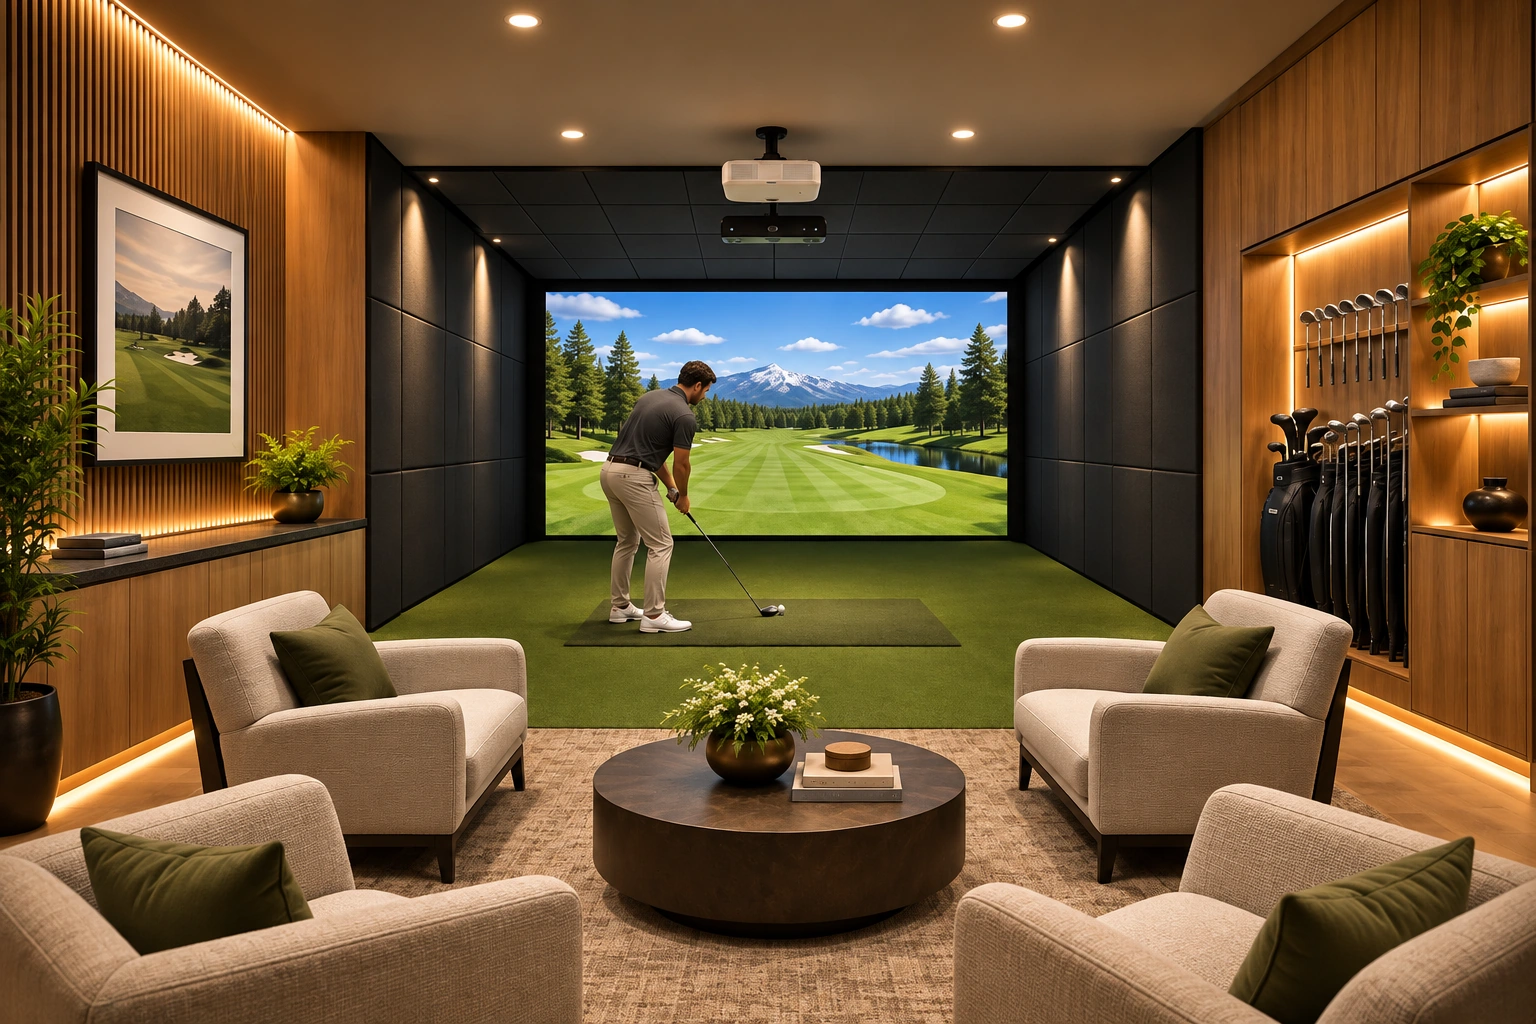 For Illustration Purpose Only
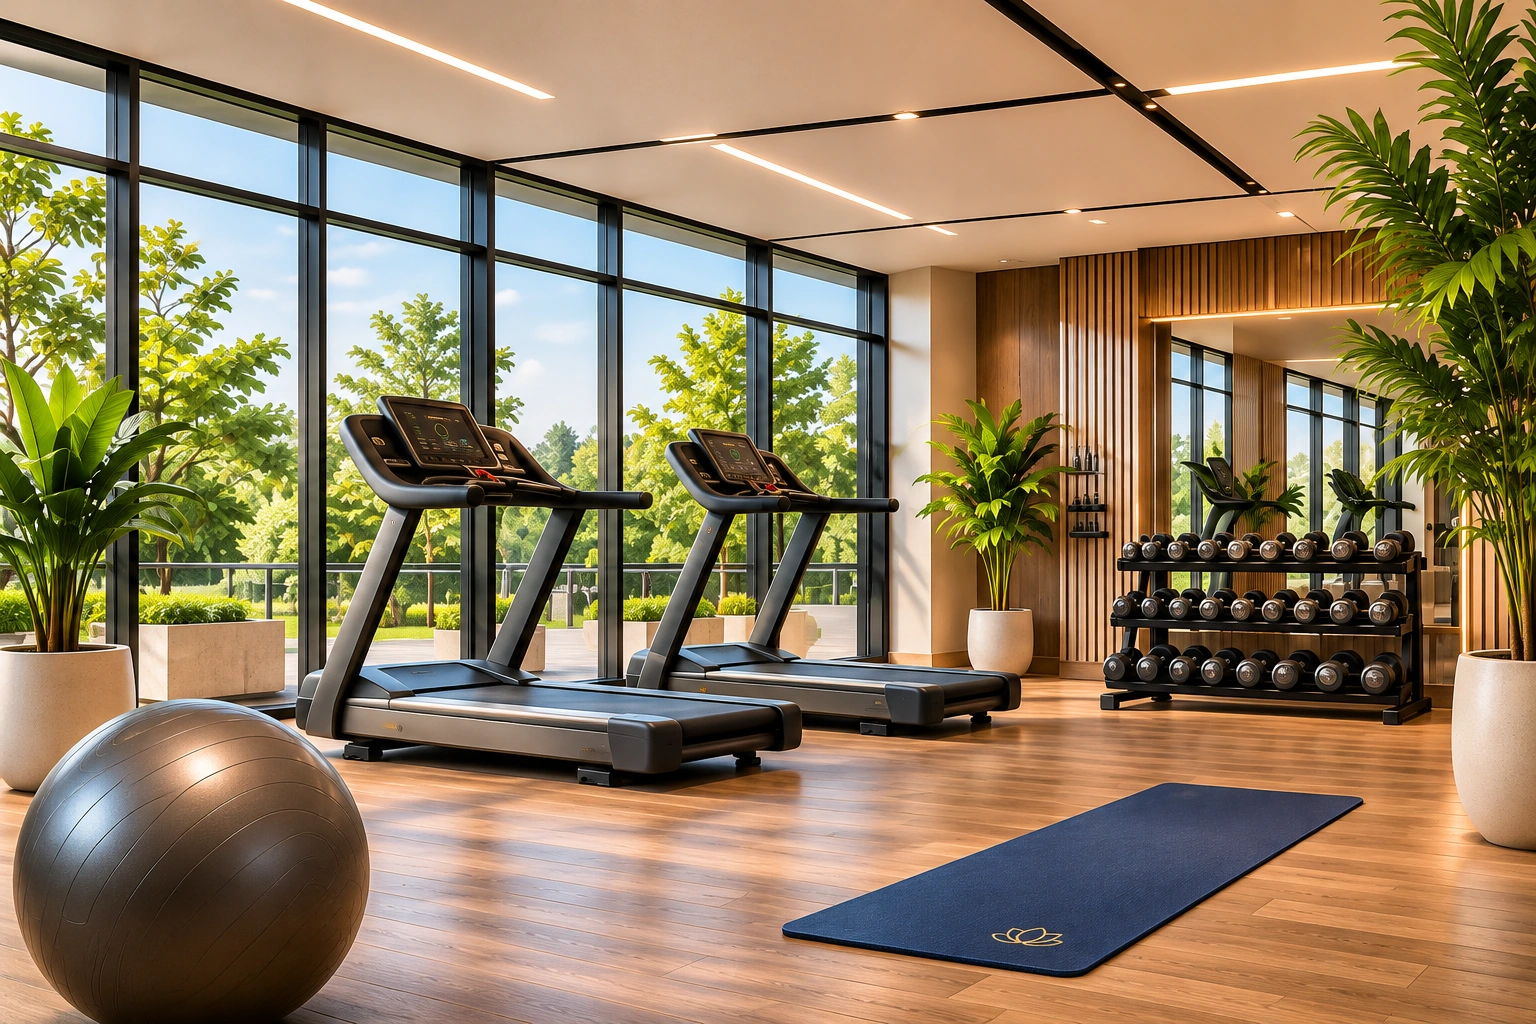 For Illustration Purpose Only
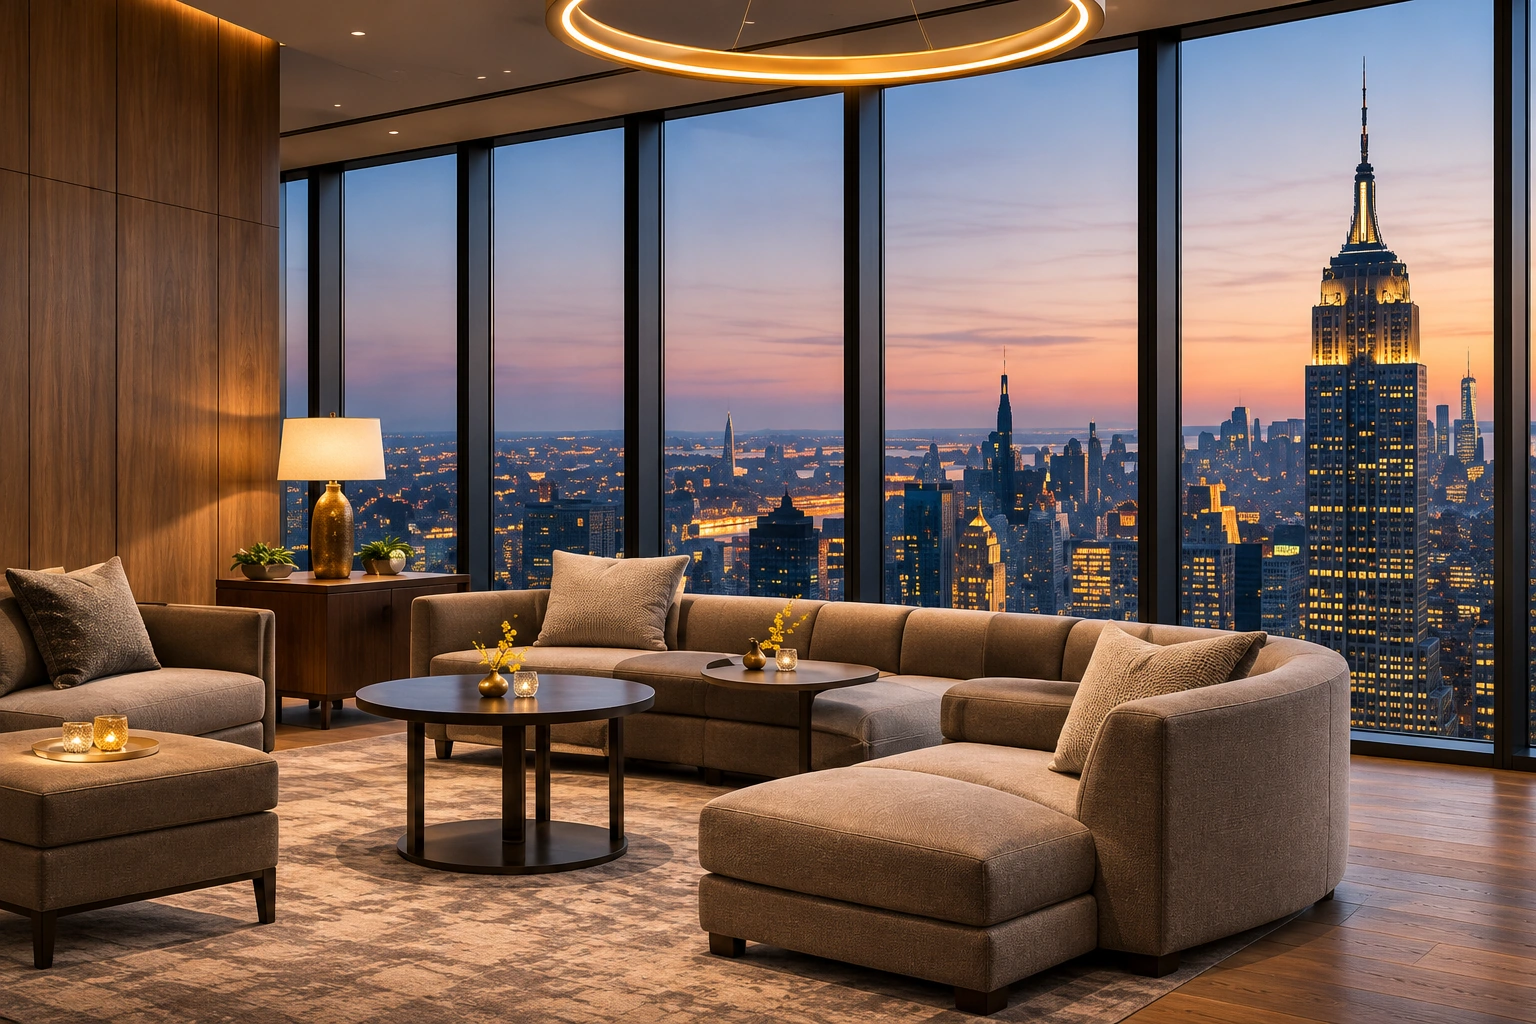 For Illustration Purpose Only
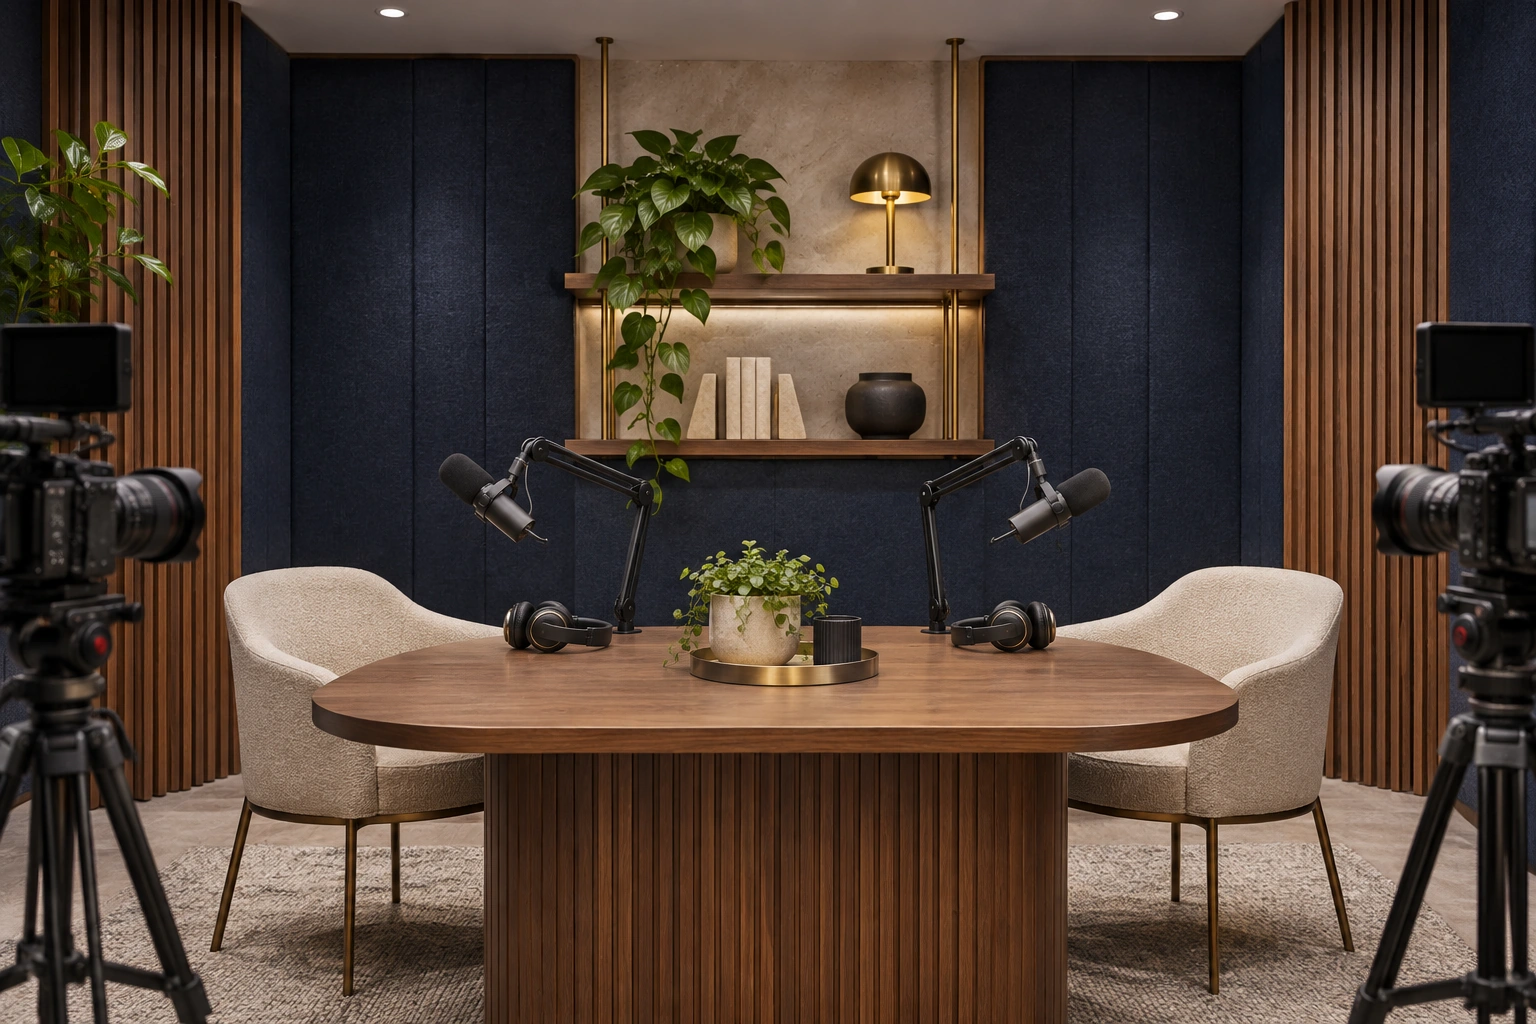 For Illustration Purpose Only
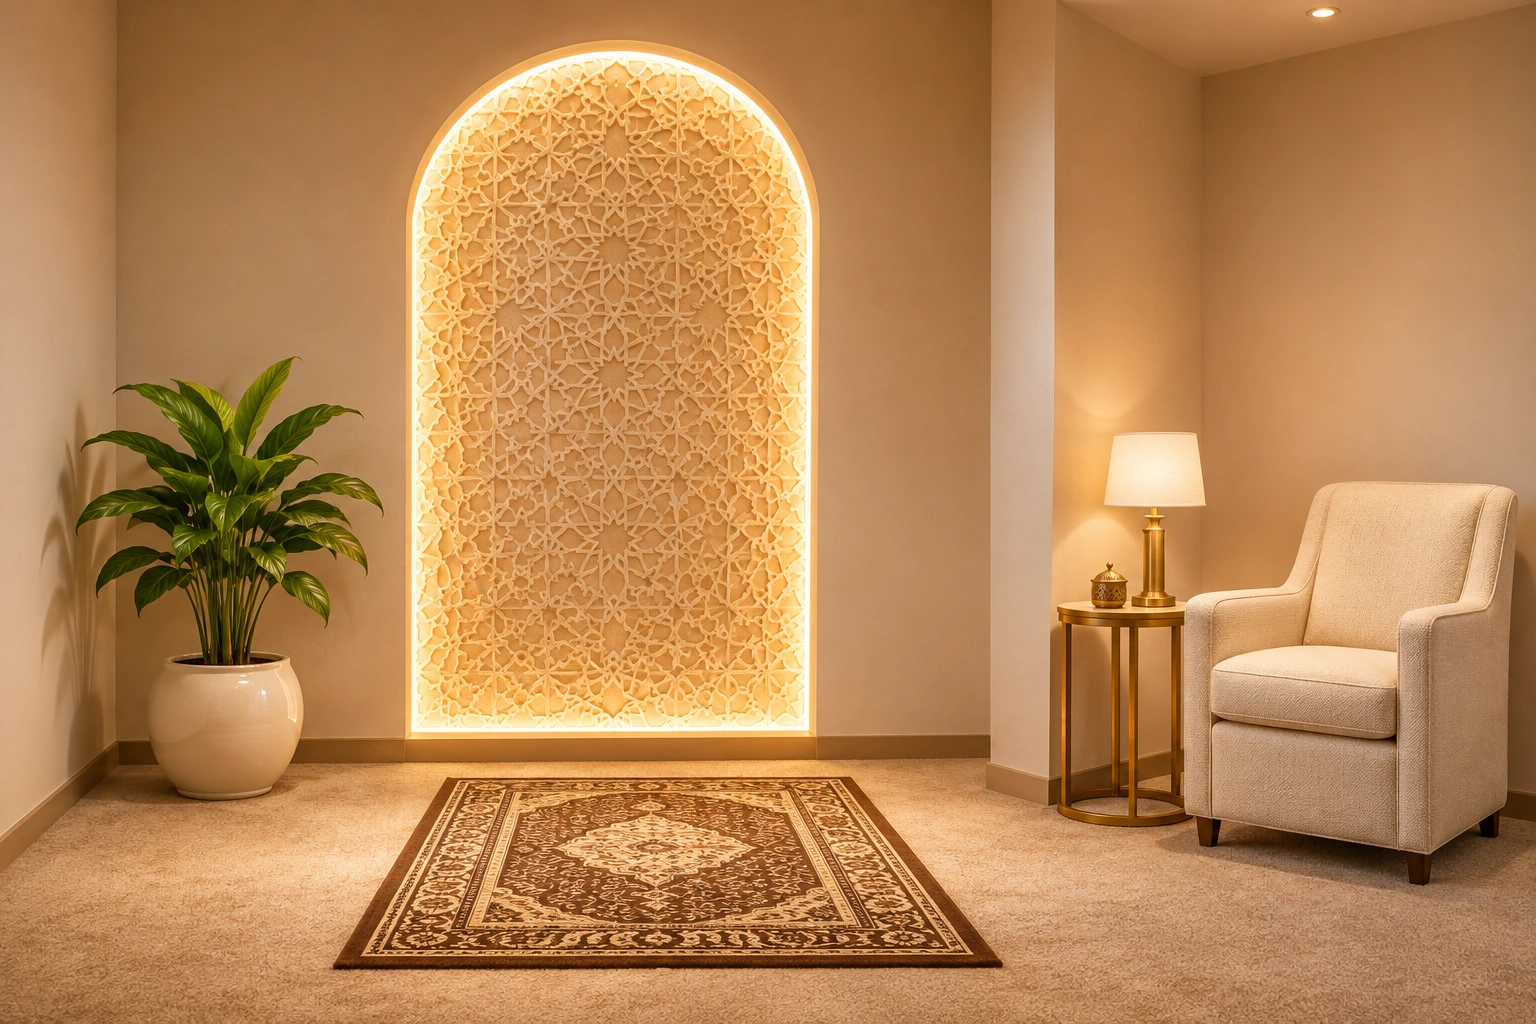 For Illustration Purpose Only
 For Illustration Purpose Only
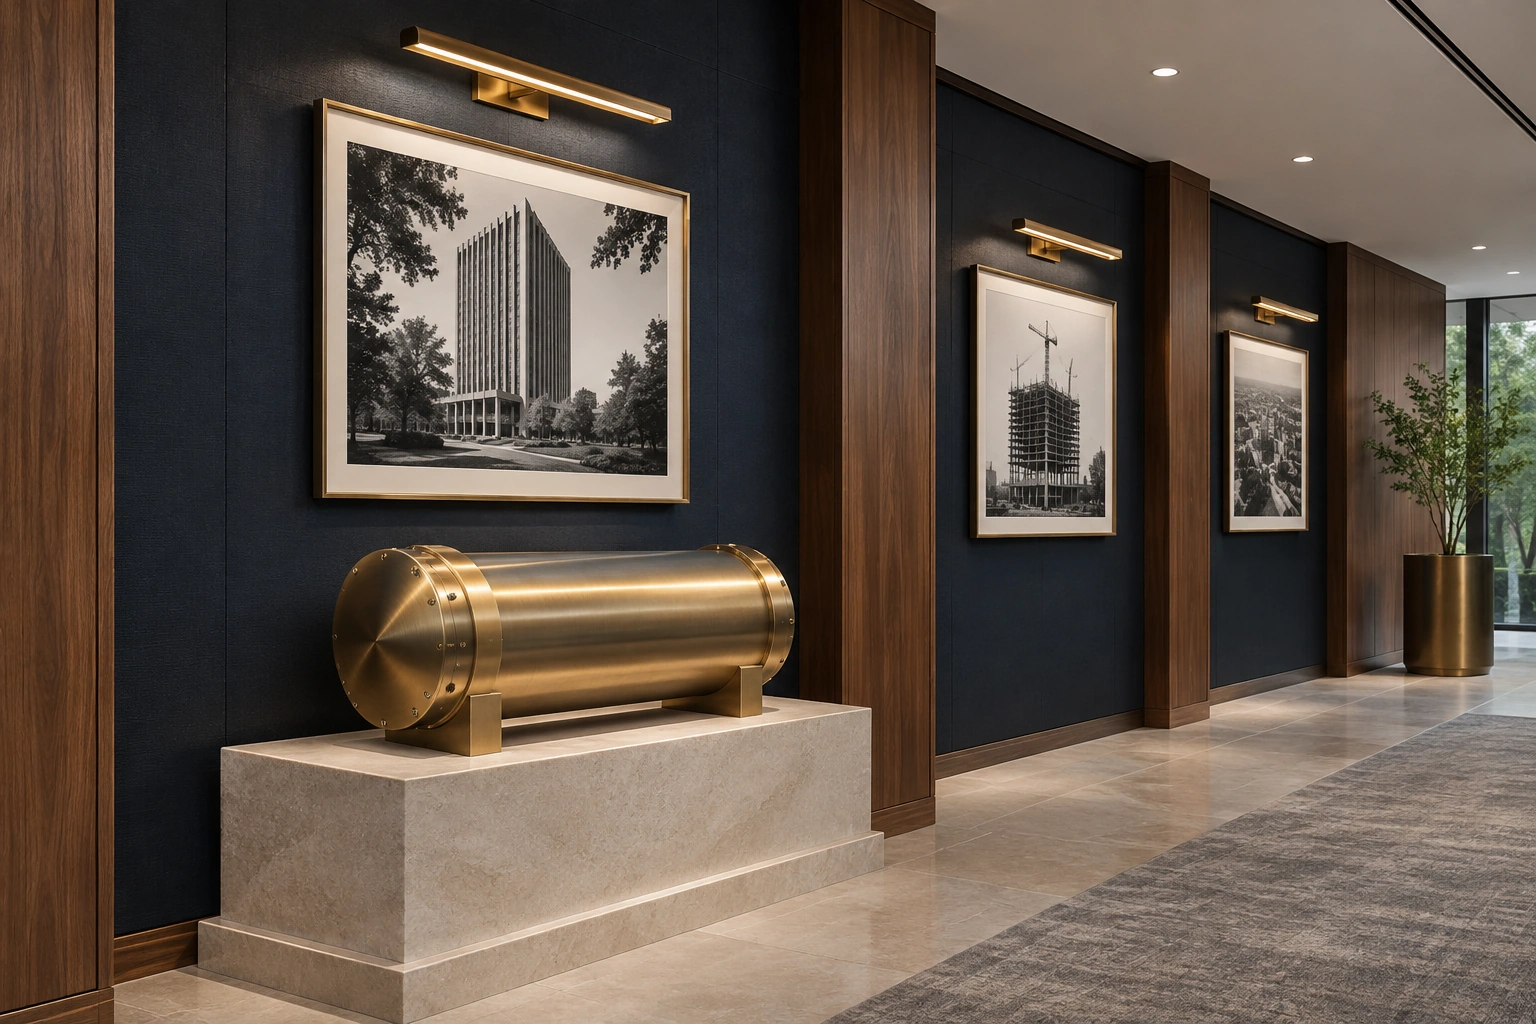 For Illustration Purpose Only
 For Illustration Purpose Only
14 Premium Amenities. 12 Proposed Services.
Services proposed to be managed by third-party providers.
Renderings are illustrative. Final layouts, amenities, services and availability are subject to confirmation.
01 / THE PROJECT
Establish your business in the heart of Meadowvale Business Park. The 10-storey tower brings 150,000+ square feet of commercial space together with amenities that support the whole workday.
Flexible configurations for professional offices, growing firms and established businesses.
Convenient access to Highways 401 and 407, with Meadowvale GO Station nearby.
A rooftop restaurant on the 10th floor, a dedicated amenities collection and everyday services create more possibilities beyond your own space.
THE IMAGE GALLERY
Explore the spaces.
Select an image to enlarge.
Architectural renderings are illustrative. Actual design and finishes may differ.
02 / FIND YOUR SPACE
Explore ground-floor commercial spaces, upper-level offices and the rooftop restaurant. Select a level to see its layout or rendering and available unit details.
GROUND FLOOR
Ground-floor commercial spaces with a 20 ft ceiling.
FLOORS 2–9
Professional office spaces on the 2nd to 9th floor.
10TH FLOOR
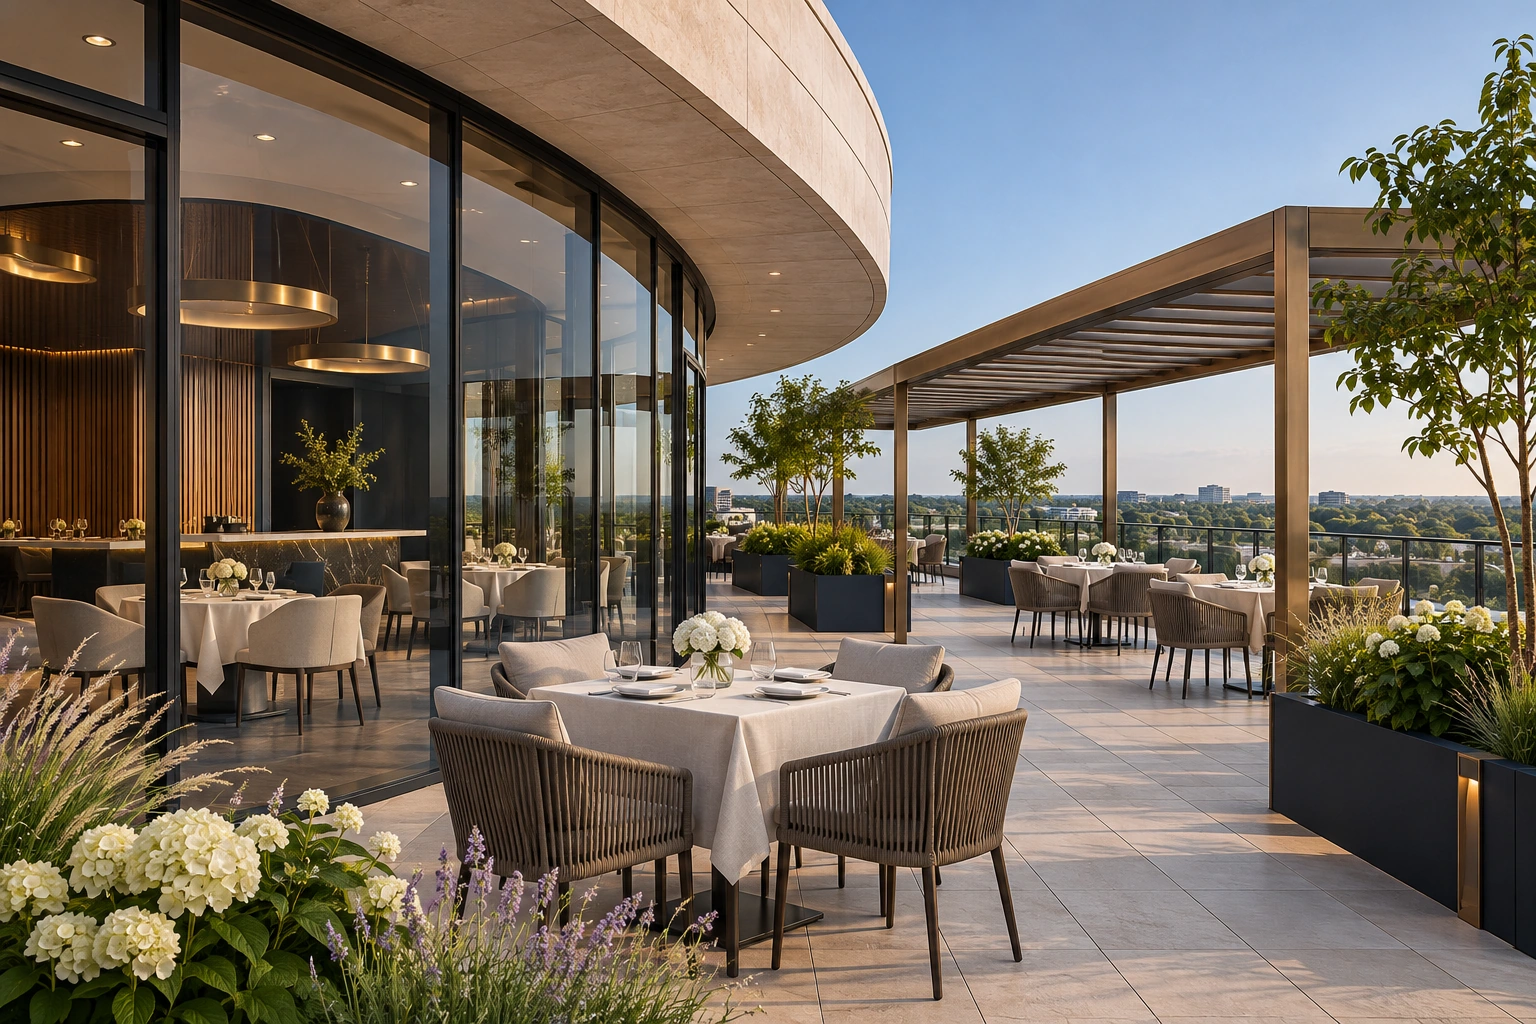
10th-floor dining with an exclusive terrace and outdoor patio.
Explore the rooftop restaurant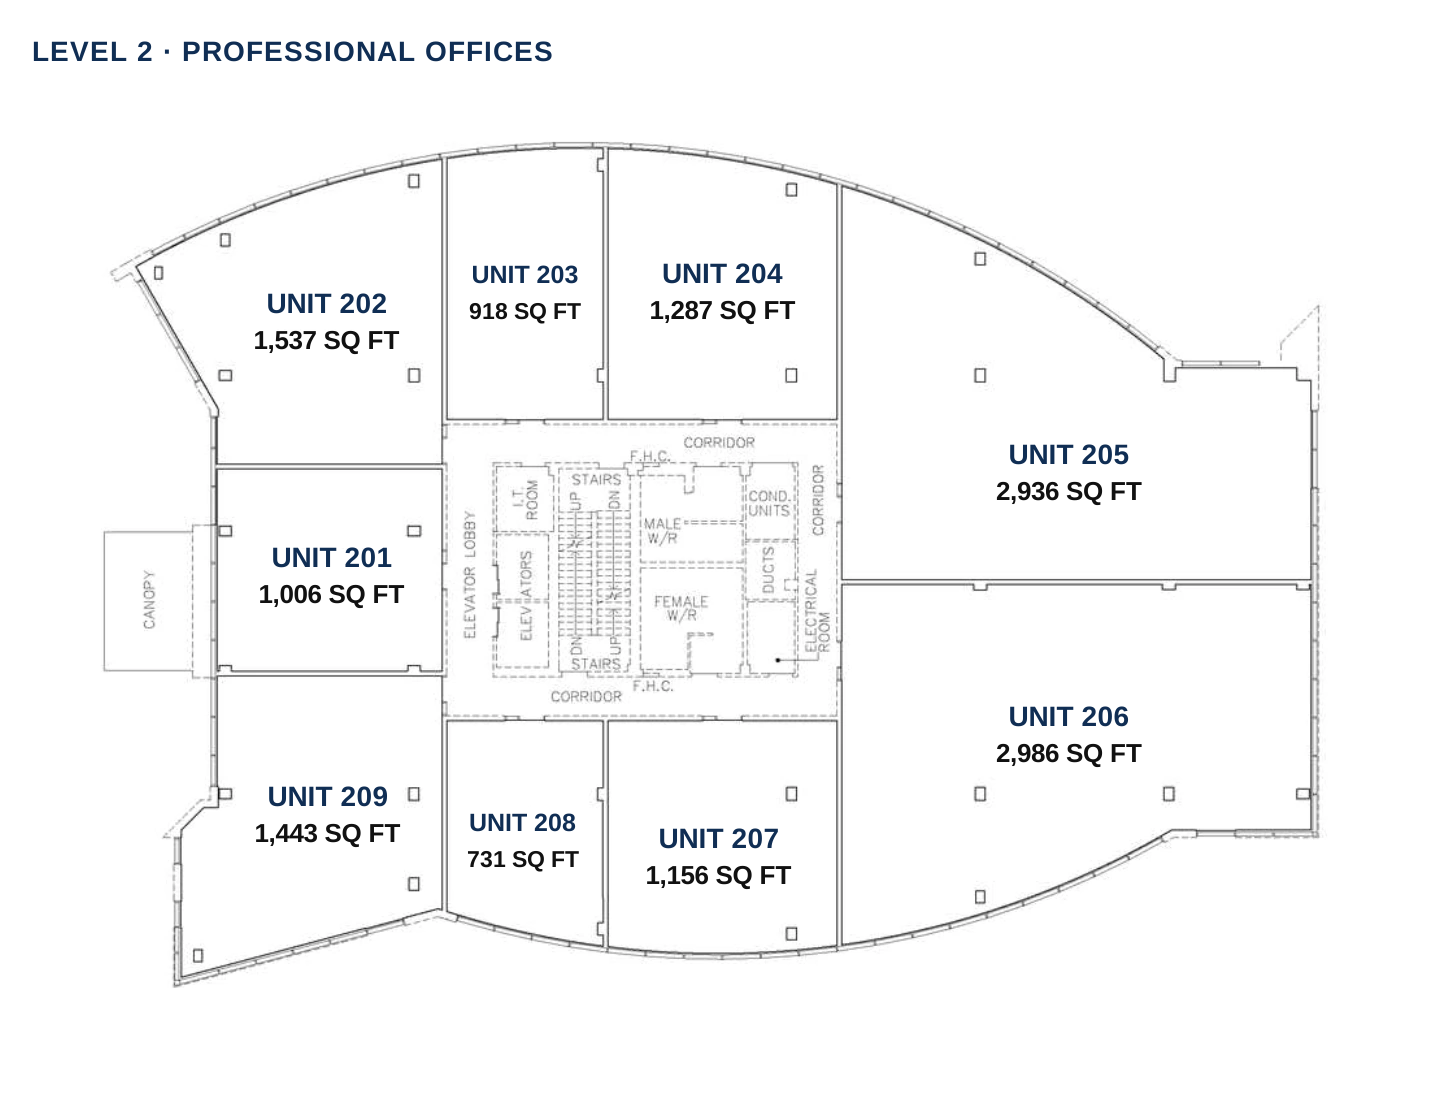 For Illustration Purpose Only
Unit areas shown in square feet. See the unit schedule for current availability.
PROFESSIONAL OFFICE
Nine suites. Flexible possibilities.
| Unit | Area (sq. ft.) | Status |
|---|---|---|
| 201 | 1,006 | Ask your Realtor |
| 202 | 1,537 | Ask your Realtor |
| 203 | 918 | Ask your Realtor |
| 204 | 1,287 | Sold |
| 205 | 2,936 | Sold |
| 206 | 2,986 | Ask your Realtor |
| 207 | 1,156 | Sold |
| 208 | 731 | Ask your Realtor |
| 209 | 1,443 | Ask your Realtor |
Please contact your Realtor for availability, pricing and further information.
*The overview advertises flexible spaces of 750–14,000 sq. ft.; individual unit sizes are shown above. Confirm combinations and current availability with your Realtor.
Sold labels reflect the supplied sales schedule. Confirm remaining availability and final unit sizes with your Realtor. Floor plans are subject to change.
Floors 7 & 8: Not Released yet. Floors 7–9 use illustrative layouts that repeat the existing office floor shape and suite areas. Unit numbering and final plans are subject to confirmation.
PERMITTED USES
Find the category that fits your business. Explore the uses identified in the project brochure, from healthcare and professional offices to technology and business services.
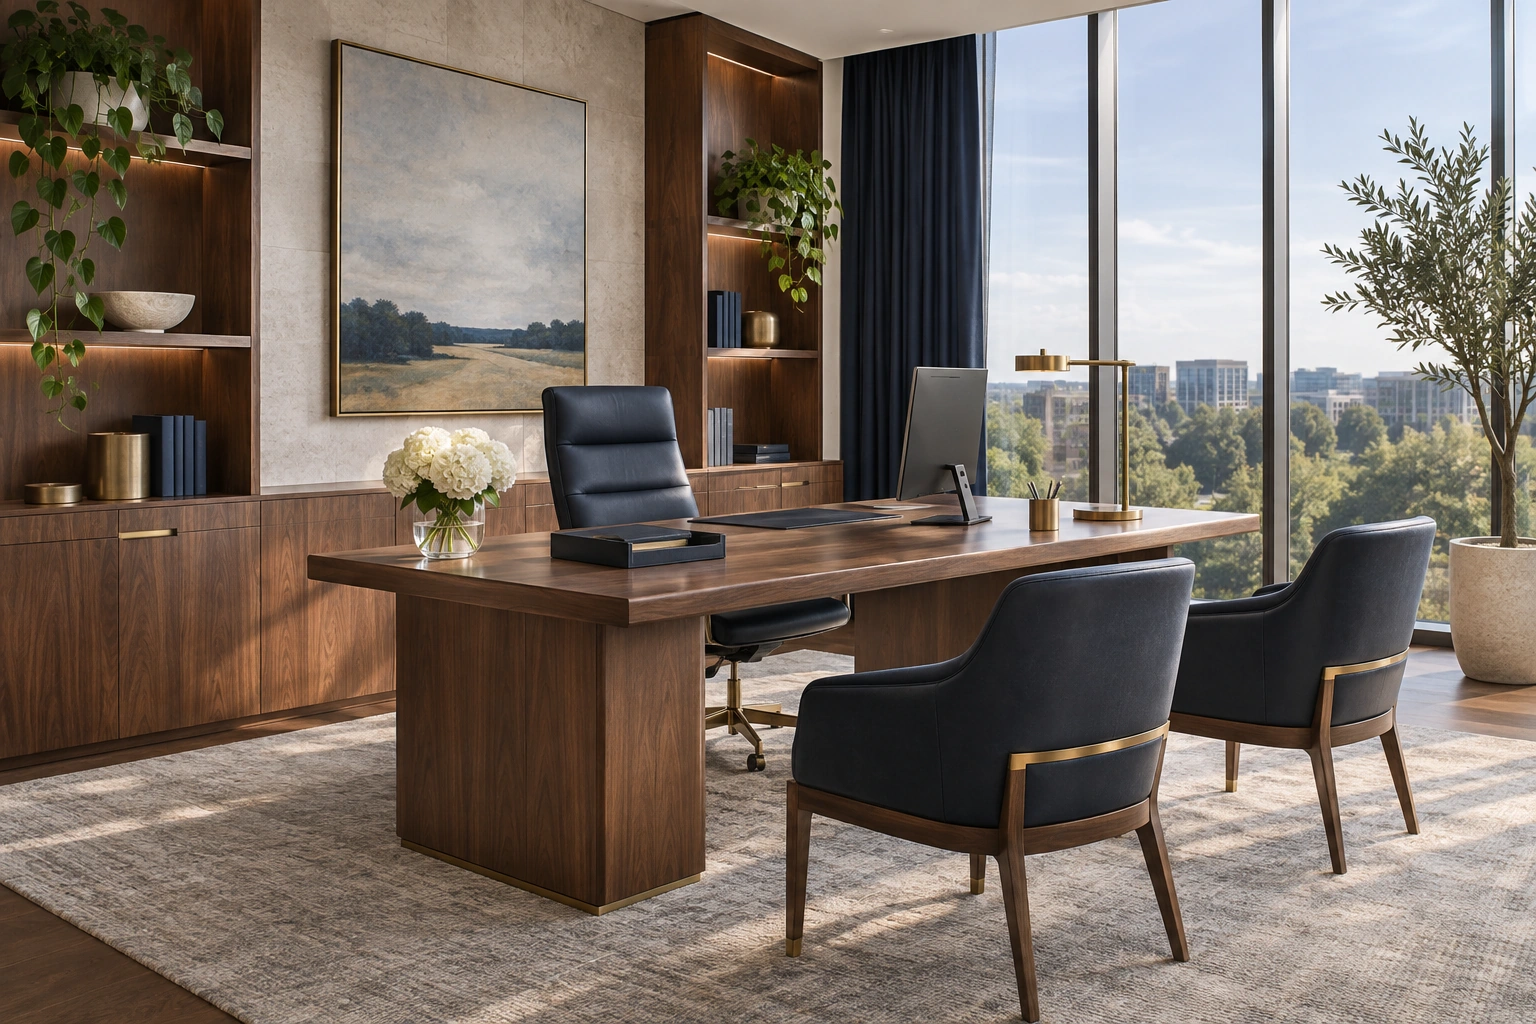 For Illustration Purpose Only
Confirm zoning, approvals and suitability for your specific operation with your Realtor.
Discuss your business use with your Realtor.
Corporate offices, consulting firms, creative studios and call centres.
Discuss this use with your Realtor.
Medical and specialist clinics, family physicians, diagnostics and imaging, physiotherapy, chiropractic, osteopathy, acupuncture, ancillary pharmacy, counselling, occupational therapy, blood collection, sleep, allergy and hearing clinics.
Discuss this use with your Realtor.
Dental and optometry practices.
Discuss this use with your Realtor.
Legal services, financial and mortgage firms, and insurance businesses.
Discuss this use with your Realtor.
Real estate brokerages, engineering, architecture and planning firms.
Discuss this use with your Realtor.
Education and training, plus training and certification centres.
Discuss this use with your Realtor.
Software development, research and development facilities, printing, prototyping and fabrication workshops, and laboratories using non-hazardous materials.
Discuss this use with your Realtor.
Showrooms, display centres, commercial call centres, business incubators, co-working spaces and professional trade offices.
Discuss this use with your Realtor.
03 / THE LOCATION
At Mississauga Road and Meadowvale Boulevard, your business sits within an established commercial district, close to major roads, transit and everyday amenities.
Approximate travel times stated in the brochure. Actual times vary.
Meadowvale Town Centre, SmartCentres Mississauga at Winston Churchill & Argentia, Meadowvale GO Station Retail Plaza, Walmart, Canadian Tire, Home Depot and Costco (Erin Mills).
Dining options listed in the brochure include Taps Public House, Social Eatery, Swiss Chalet, Cora’s, McDonald’s, Baskin Robbins and Booster Juice.
Lake Aquitaine Park, Lake Wabukayne Trail & Park, Meadowvale Conservation Area, Credit Valley Conservation Lands, and Meadowvale Community Centre & Library.
Business districts include Meadowvale Business Park, Meadowpine Business Park and Winston Churchill Corporate Centre.
Travel estimates are from the brochure and depend on route and traffic.
THE SITE PLAN
Existing site-plan reference. The wider ground floor, integrated daycare and parking arrangement will be reflected in the revised final plans.
04 / PROJECT PARTNERS
Key professional partners engaged with Meadowvale Tower, from architecture and construction to legal, management and market expertise.

LEGAL
Legal consultant
Visit website
CONSTRUCTION
Construction company
Visit website
ARCHITECTURAL & STRUCTURAL ENGINEERING
Architecture firm
Visit website
MEP + LEED
MEP and LEED consultant
Visit website
SURVEYING
Surveyor
Visit website
QUANTITY SURVEYING
Quantity surveyor
Visit website
PROPERTY MANAGEMENT
Property management
Visit website
VALUATION / MARKET
Appraisal / market resource
Visit websiteTHE DETAILS THAT MAKE A DIFFERENCE
Modern infrastructure and practical finishes provide the starting point for your business’s own fit-out.
Specifications and use descriptions are drawn from the project brochure and are subject to change and applicable approvals.
05 / DEPOSIT STRUCTURE
Begin with $25,000 on your Letter of Intent. The brochure’s extended schedule brings deposits to 25% before occupancy, with a further 5% on occupancy.
Initial deposit with your Letter of Intent.
Top up the initial deposit to 10% of the purchase price.
All deposits are payable to the lawyer’s trust account, as stated in the brochure.
APS: Agreement of Purchase and Sale. A $25/sq. ft. premium applies to certain units with Mississauga Road exposure. Confirm the current payment schedule, pricing and terms in the purchase documents.
FURTHER INFORMATION